

 Image 1 of 1
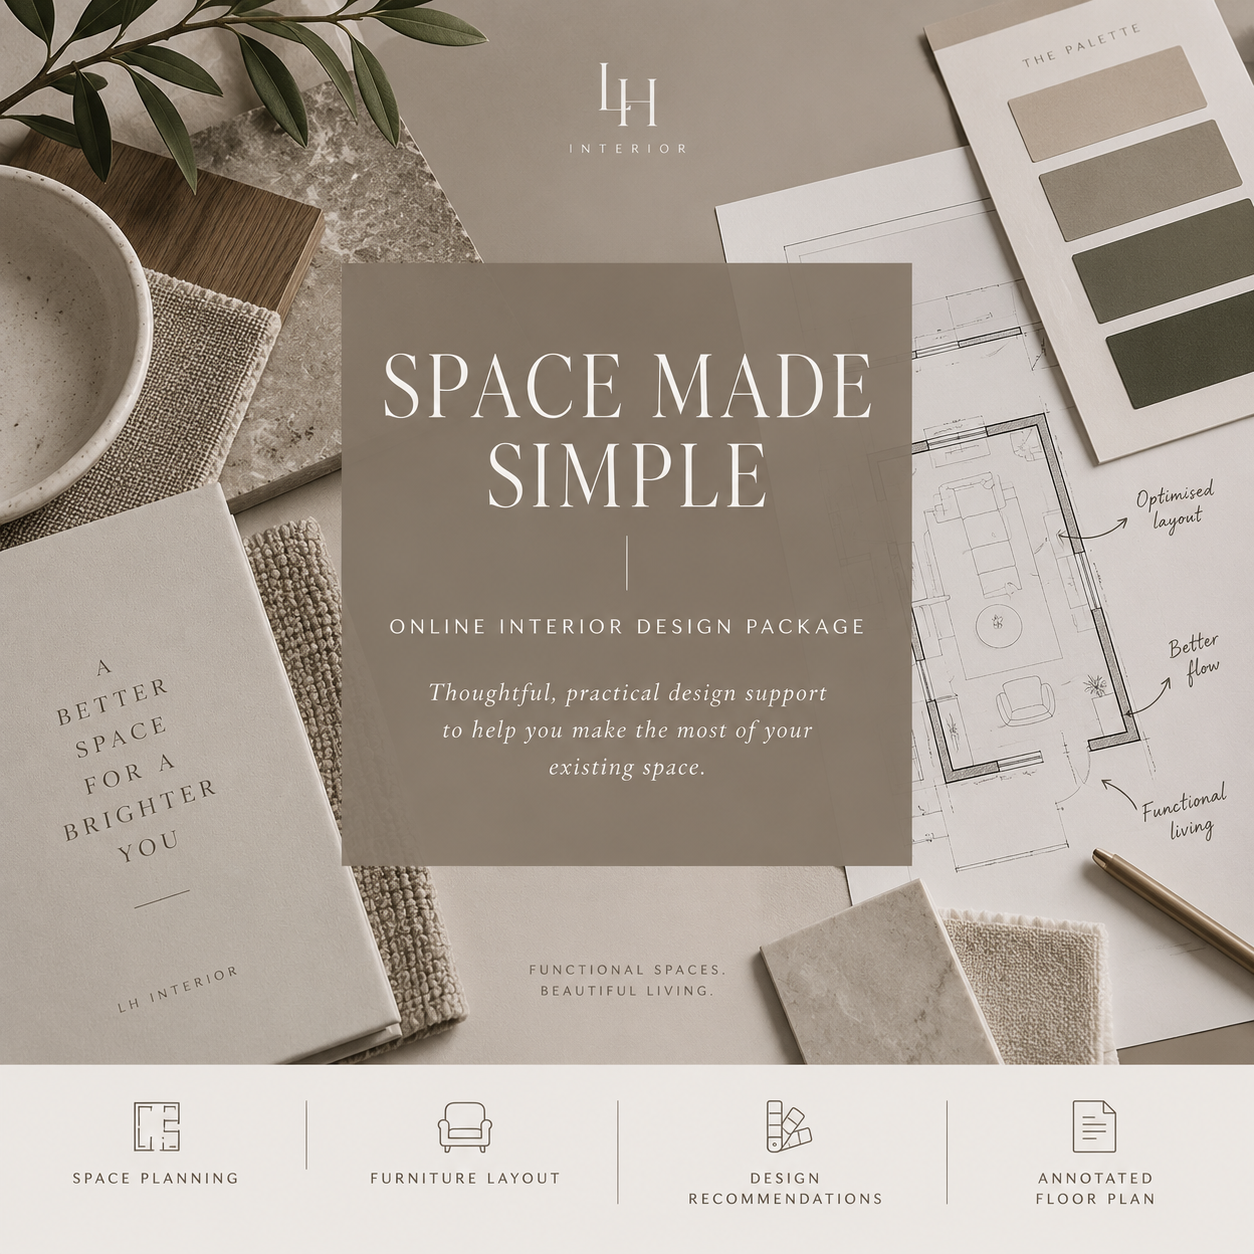
A personalised space-planning package designed to make your room work harder for you.
Includes:
Spatial Planning
Furniture layouts
Improving circulation
Maximising underused space
Optimising room flow
Discovery & Briefing
Understanding how the client uses the space
Lifestyle and functional requirements
Design Delivery
Final annotated floor plan
Clear layout recommendations
01 — TELL ME ABOUT YOUR SPACE
Complete a short questionnaire and share your floor plan, measurements, photographs and what you'd like to improve.
02 — DISCOVER YOUR NEEDS
We'll discuss how you use your space, your priorities and what isn't currently working for you.
03 — I CREATE YOUR DESIGN
I'll develop a considered furniture layout and space plan focused on improving functionality, flow and everyday living.
04 — RECEIVE YOUR DESIGN
You'll receive your professionally presented design package, including your final floor plan and recommendations, ready for you to put into action.
A personalised space-planning package designed to make your room work harder for you.
Includes:
Spatial Planning
Furniture layouts
Improving circulation
Maximising underused space
Optimising room flow
Discovery & Briefing
Understanding how the client uses the space
Lifestyle and functional requirements
Design Delivery
Final annotated floor plan
Clear layout recommendations
01 — TELL ME ABOUT YOUR SPACE
Complete a short questionnaire and share your floor plan, measurements, photographs and what you'd like to improve.
02 — DISCOVER YOUR NEEDS
We'll discuss how you use your space, your priorities and what isn't currently working for you.
03 — I CREATE YOUR DESIGN
I'll develop a considered furniture layout and space plan focused on improving functionality, flow and everyday living.
04 — RECEIVE YOUR DESIGN
You'll receive your professionally presented design package, including your final floor plan and recommendations, ready for you to put into action.